
Back
4BR/4BA - D7
$1,079
• Lease term: Annual (08/06/2027 - 07/28/2028)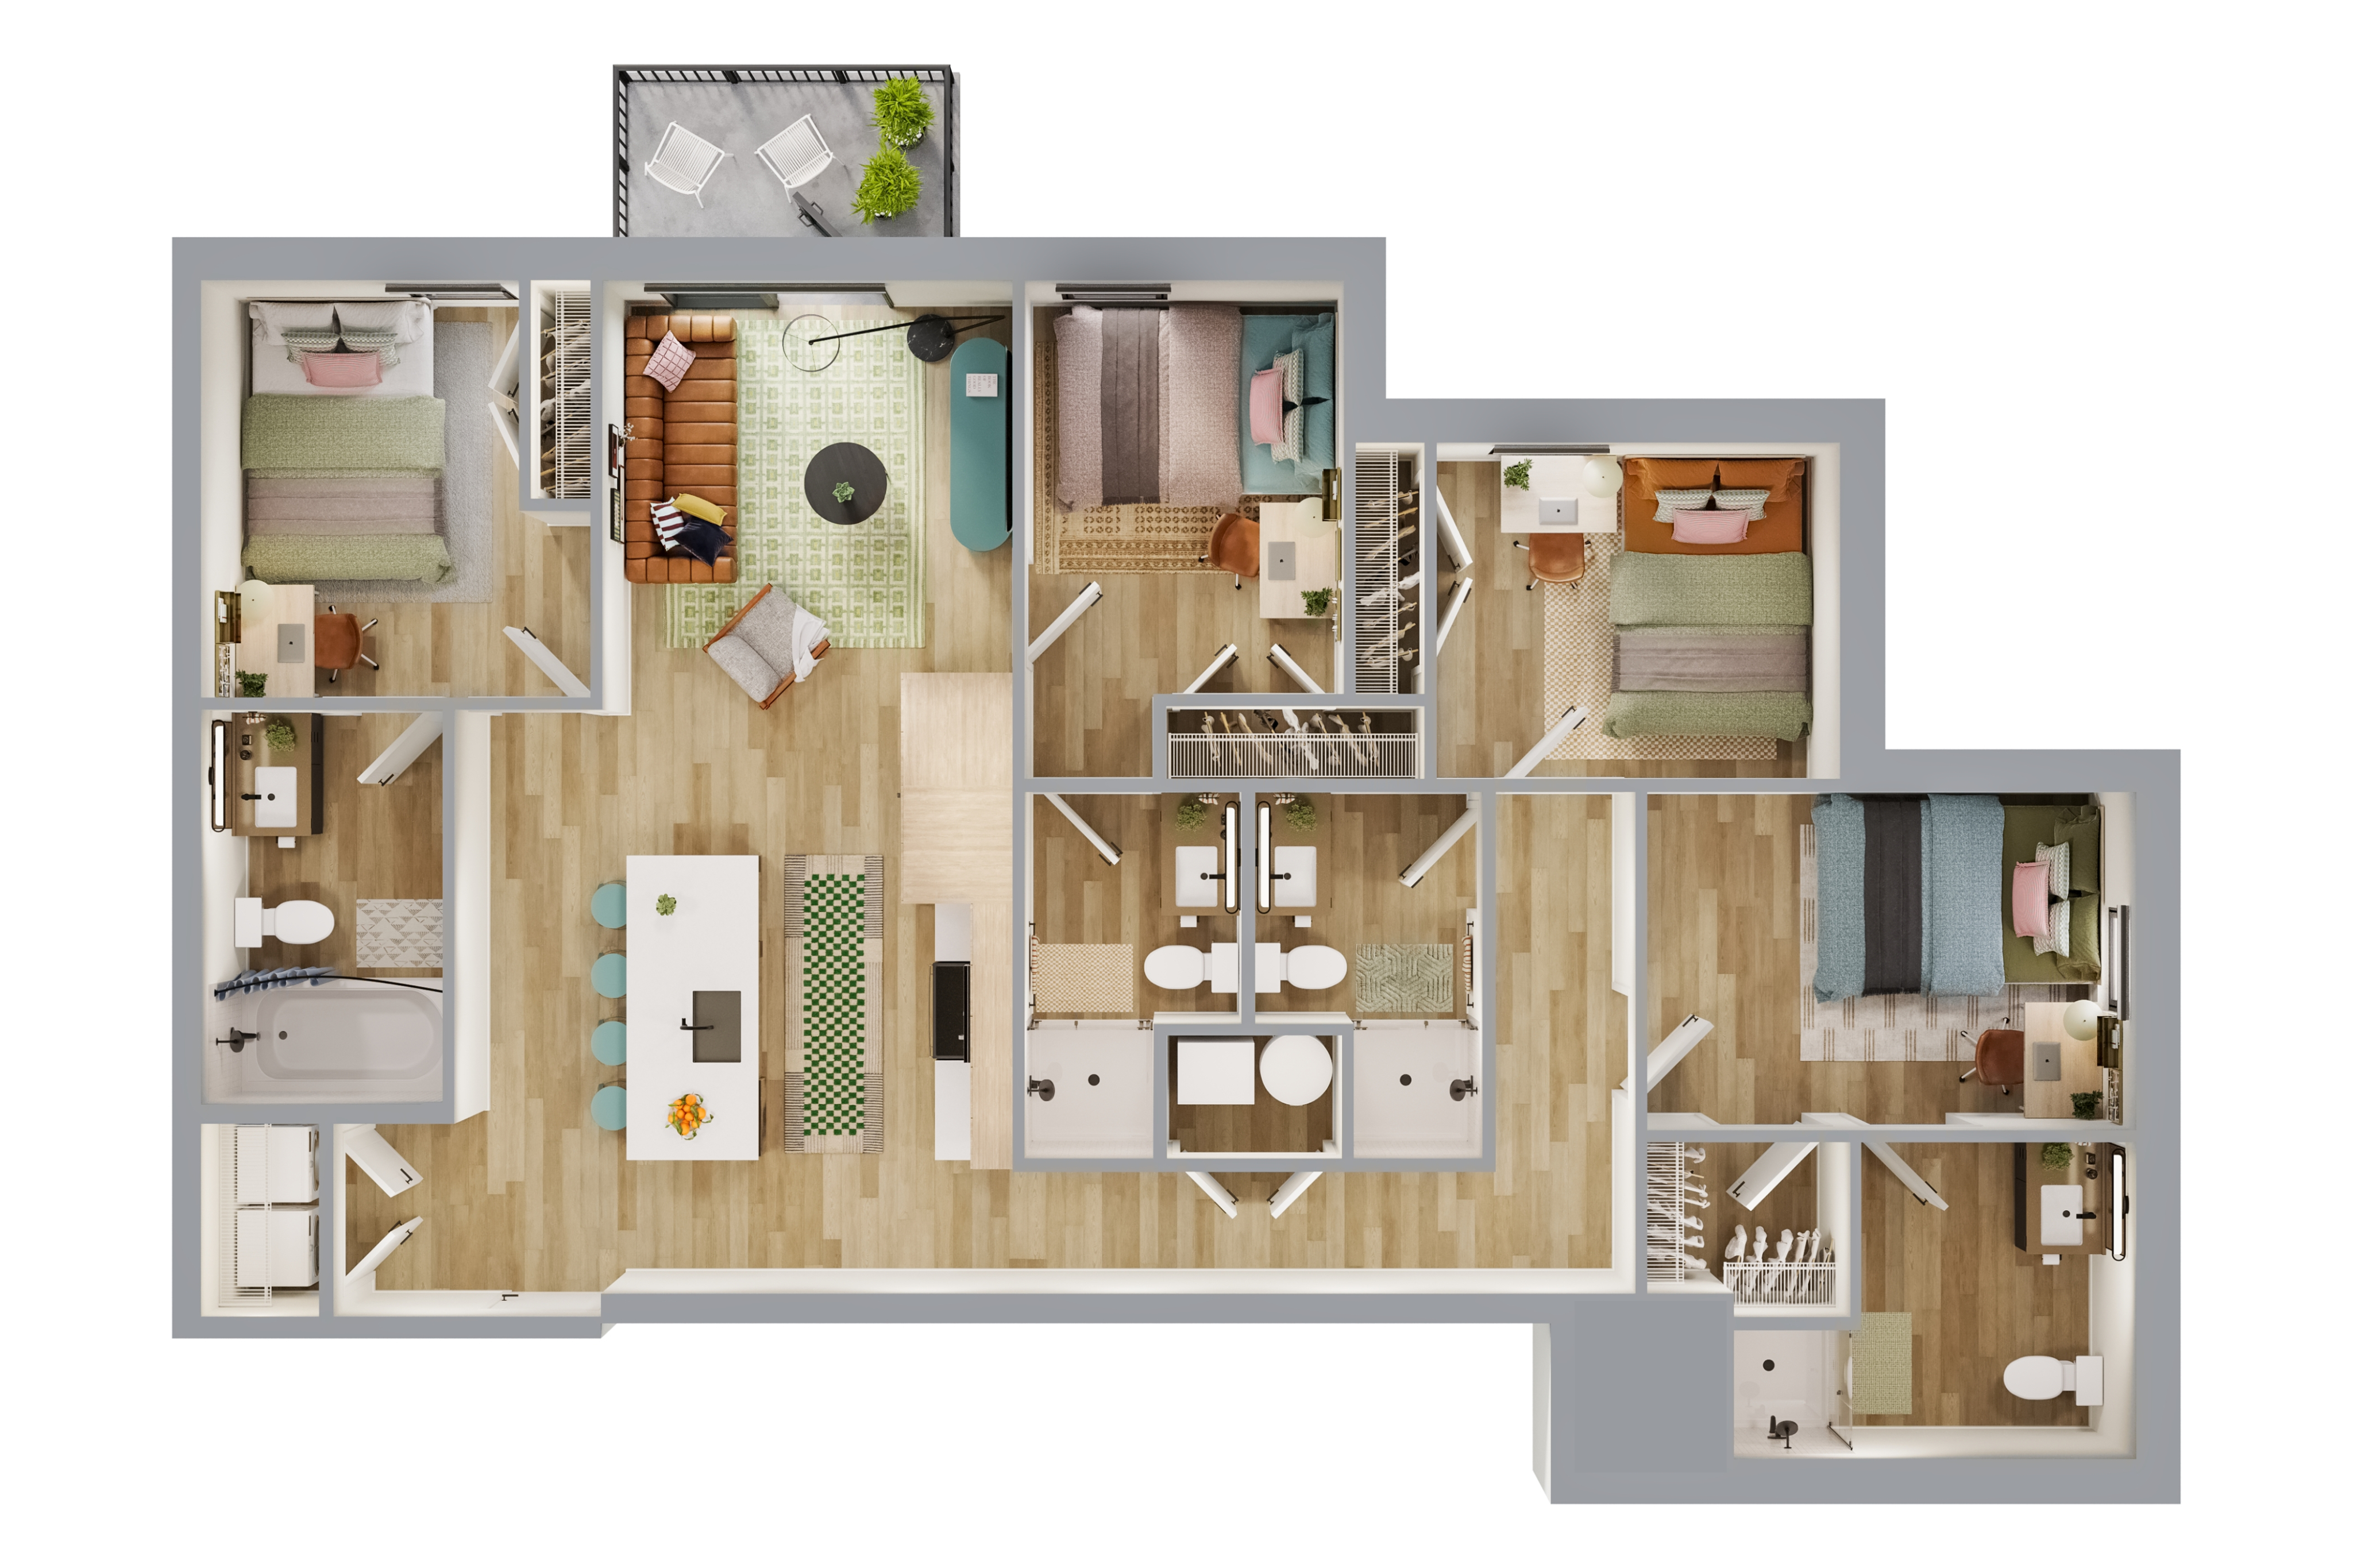
/
4BR/4BA - D7
4 bed
4 bath
1,169
SqFt
Floor plan overview
Discover the thoughtfully crafted 4BR/4BA - D7 Floor Plan in Fayetteville that combines elegance and comfort. With a flexible square footage range, this spacious layout caters to a modern lifestyle. Experience upscale amenities, including a state-of-the-art fitness center, beautifully landscaped courtyards, and expansive living areas. Located in the vibrant heart of Fayetteville, this contemporary living space offers unmatched convenience and style. Contact us today to schedule your tour of this exceptional floor plan.
Current Specials
Don't Miss Out: Get a $1,200 Gift Card
This won't last forever. For a limited time only sign today and we'll give you a $1,200 gift card on select floor plans. Claim yours before spots fill up.
$1,079
Lease term: Annual (08/06/2027 - 07/28/2028)
2
Space Options Available
4/4
Beds/Baths
1,169
SqFt
Frequently Asked Questions
The 4BR/4BA - D7 floor plan features 4 bedrooms and 4 bathrooms.
What is the square footage of the 4BR/4BA - D7 floor plan?
The 4BR/4BA - D7 floor plan is approximately 1,169 square feet. Actual square footage may vary by unit.
Are there any leasing specials or rent incentives for the 4BR/4BA - D7 floor plan?
Yes, there are current specials available for the 4BR/4BA - D7 floor plan. Details of applicable specials including terms and conditions are displayed on the floor plan page.
Does the 4BR/4BA - D7 floor plan at VERVE Fayetteville allow pets?
Pet information is available for VERVE Fayetteville. Please refer to the property's pet policy page for full details on pet allowances and any applicable fees.
Call us today to schedule a tour of this floor plan: (910) 412-7649