
Back
4BR/4BA - D6
$1,099
• Lease term: Annual (08/06/2027 - 07/28/2028)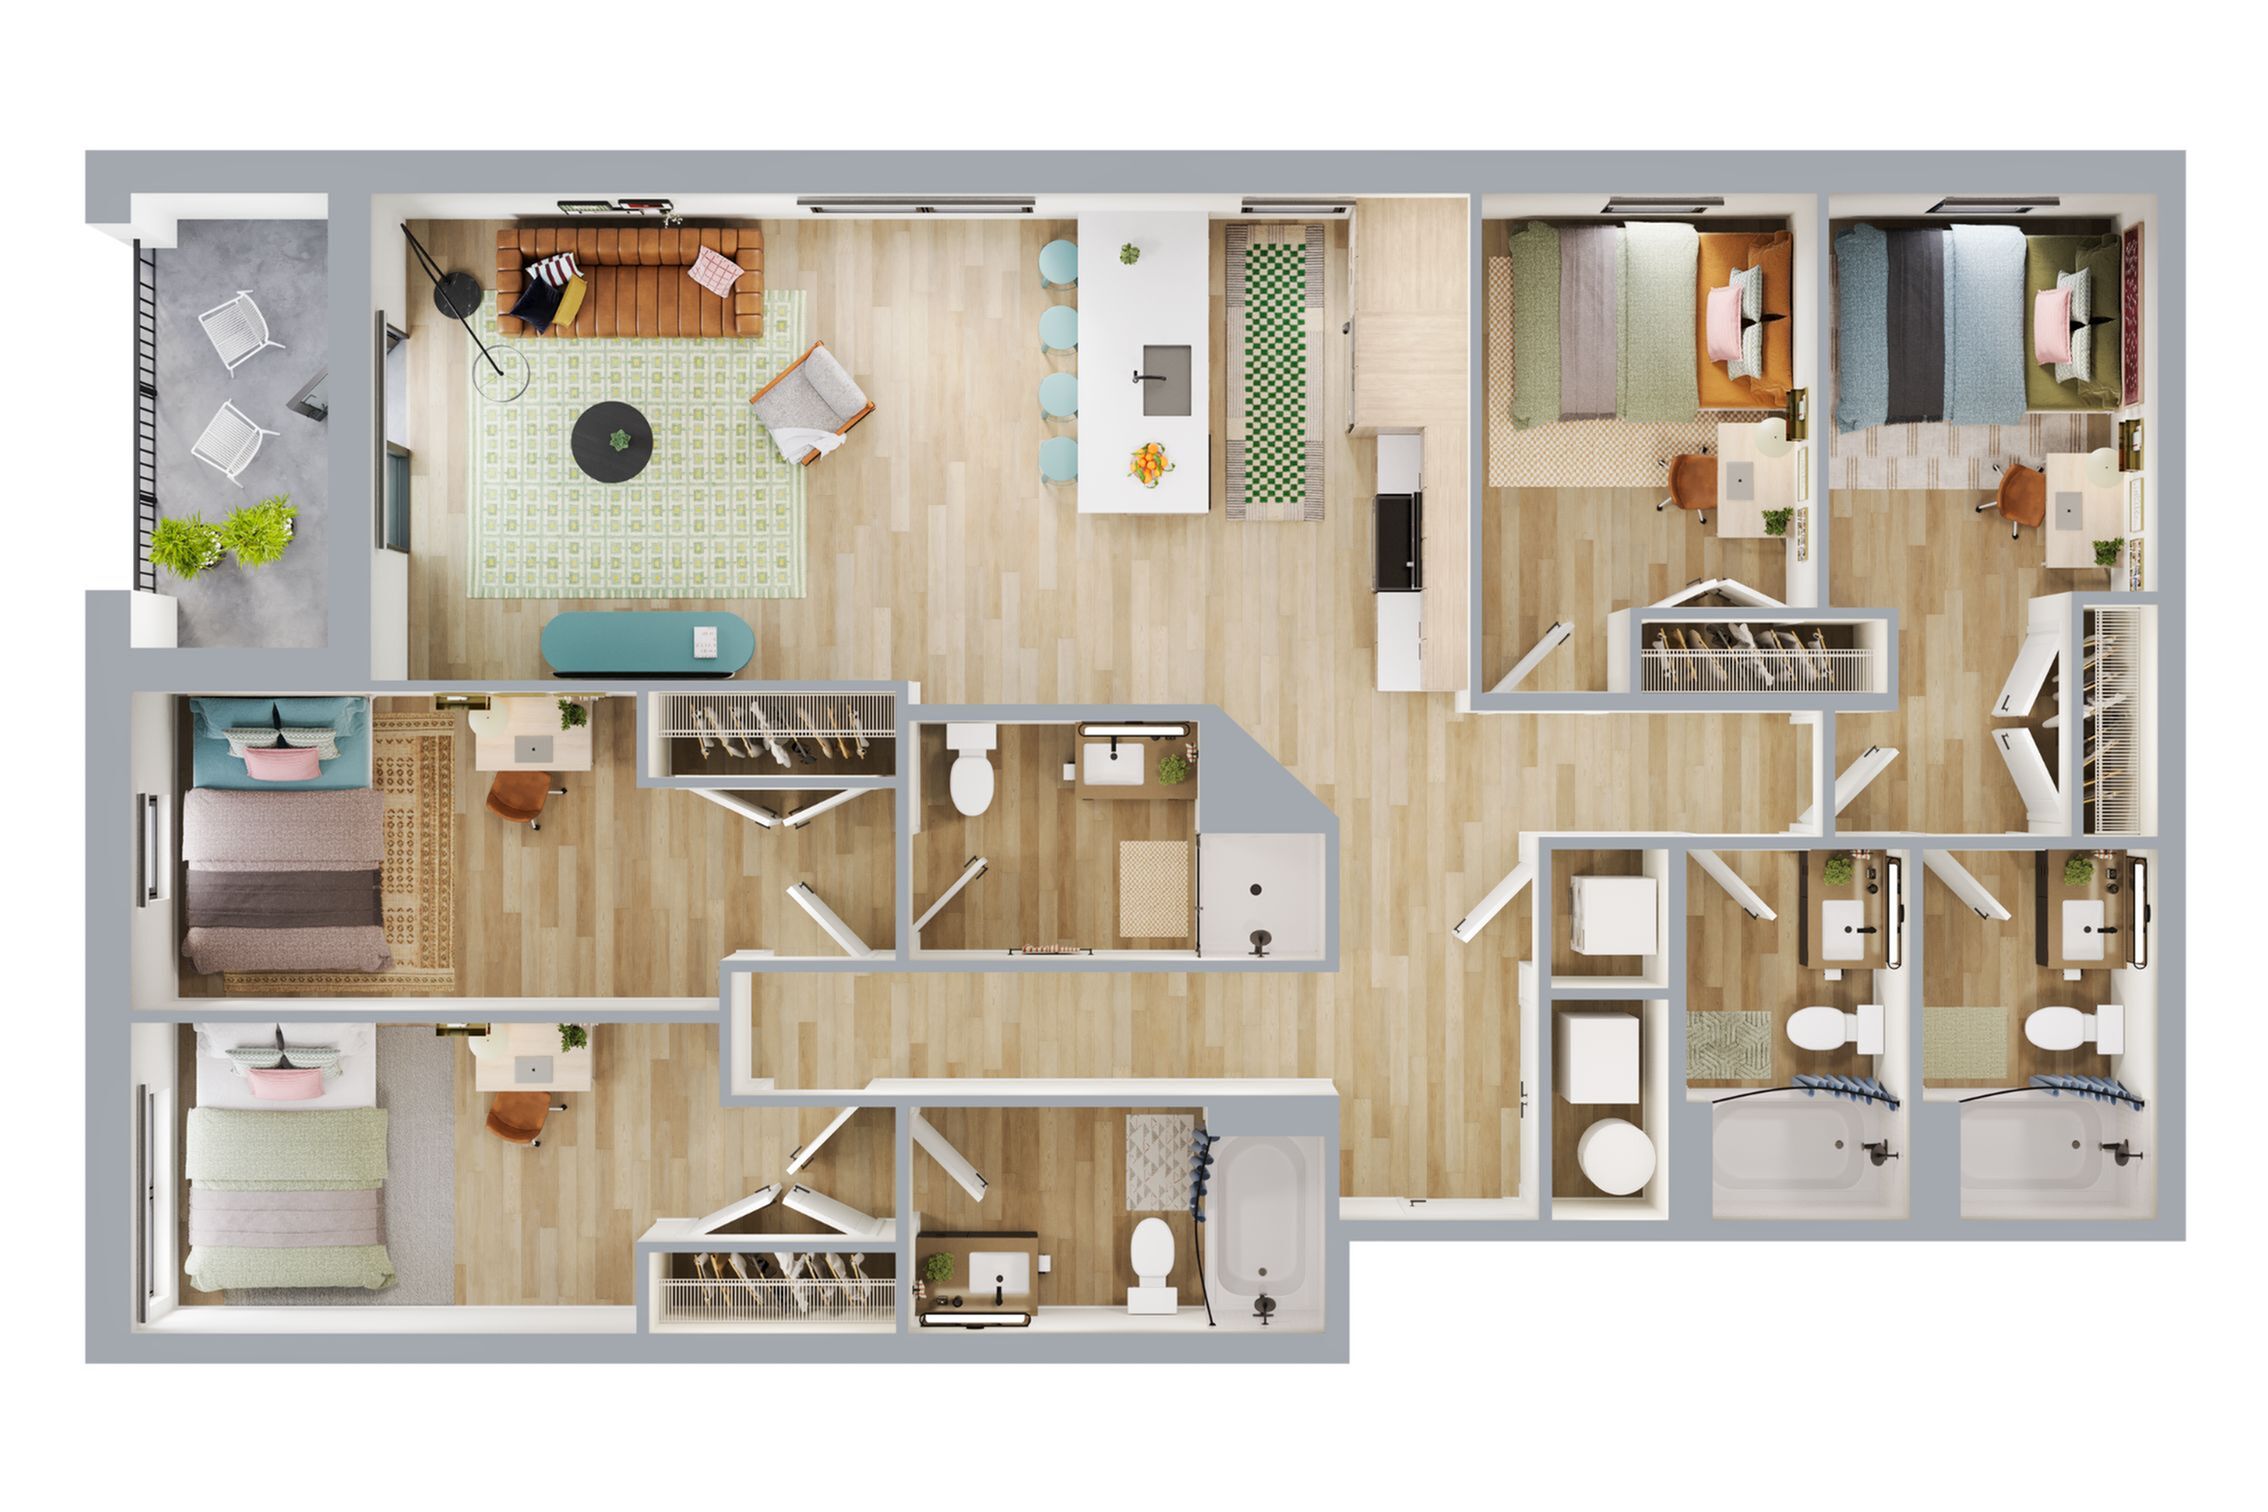
/
4BR/4BA - D6
4 bed
4 bath
1,356
SqFt
Floor plan overview
The 4BR/4BA - D6 Floor Plan in Fayetteville offers a harmonious blend of privacy and communal living. Spanning a flexible square footage range, this layout is thoughtfully crafted to accommodate various lifestyle needs with its four distinctive bedrooms and bathrooms. Experience modern amenities, including a state-of-the-art fitness center and a refreshing swimming pool, alongside innovative interior designs that cater to your personal space needs. Ideal for those seeking both seclusion and social well-being, this floor plan transforms daily living into a remarkable experience. Contact us today to schedule your tour of this exceptional offering.
$1,099
Lease term: Annual (08/06/2027 - 07/28/2028)
2
Space Options Available
4/4
Beds/Baths
1,356
SqFt
Frequently Asked Questions
The 4BR/4BA - D6 floor plan features 4 bedrooms and 4 bathrooms.
The 4BR/4BA - D6 floor plan is approximately 1,356 square feet. Actual square footage may vary by unit.
Pet information is available for VERVE Fayetteville. Please refer to the property's pet policy page for full details on pet allowances and any applicable fees.