
Back
4BR/4BA - D3
$1,169
• Lease term: Annual (08/06/2027 - 07/28/2028)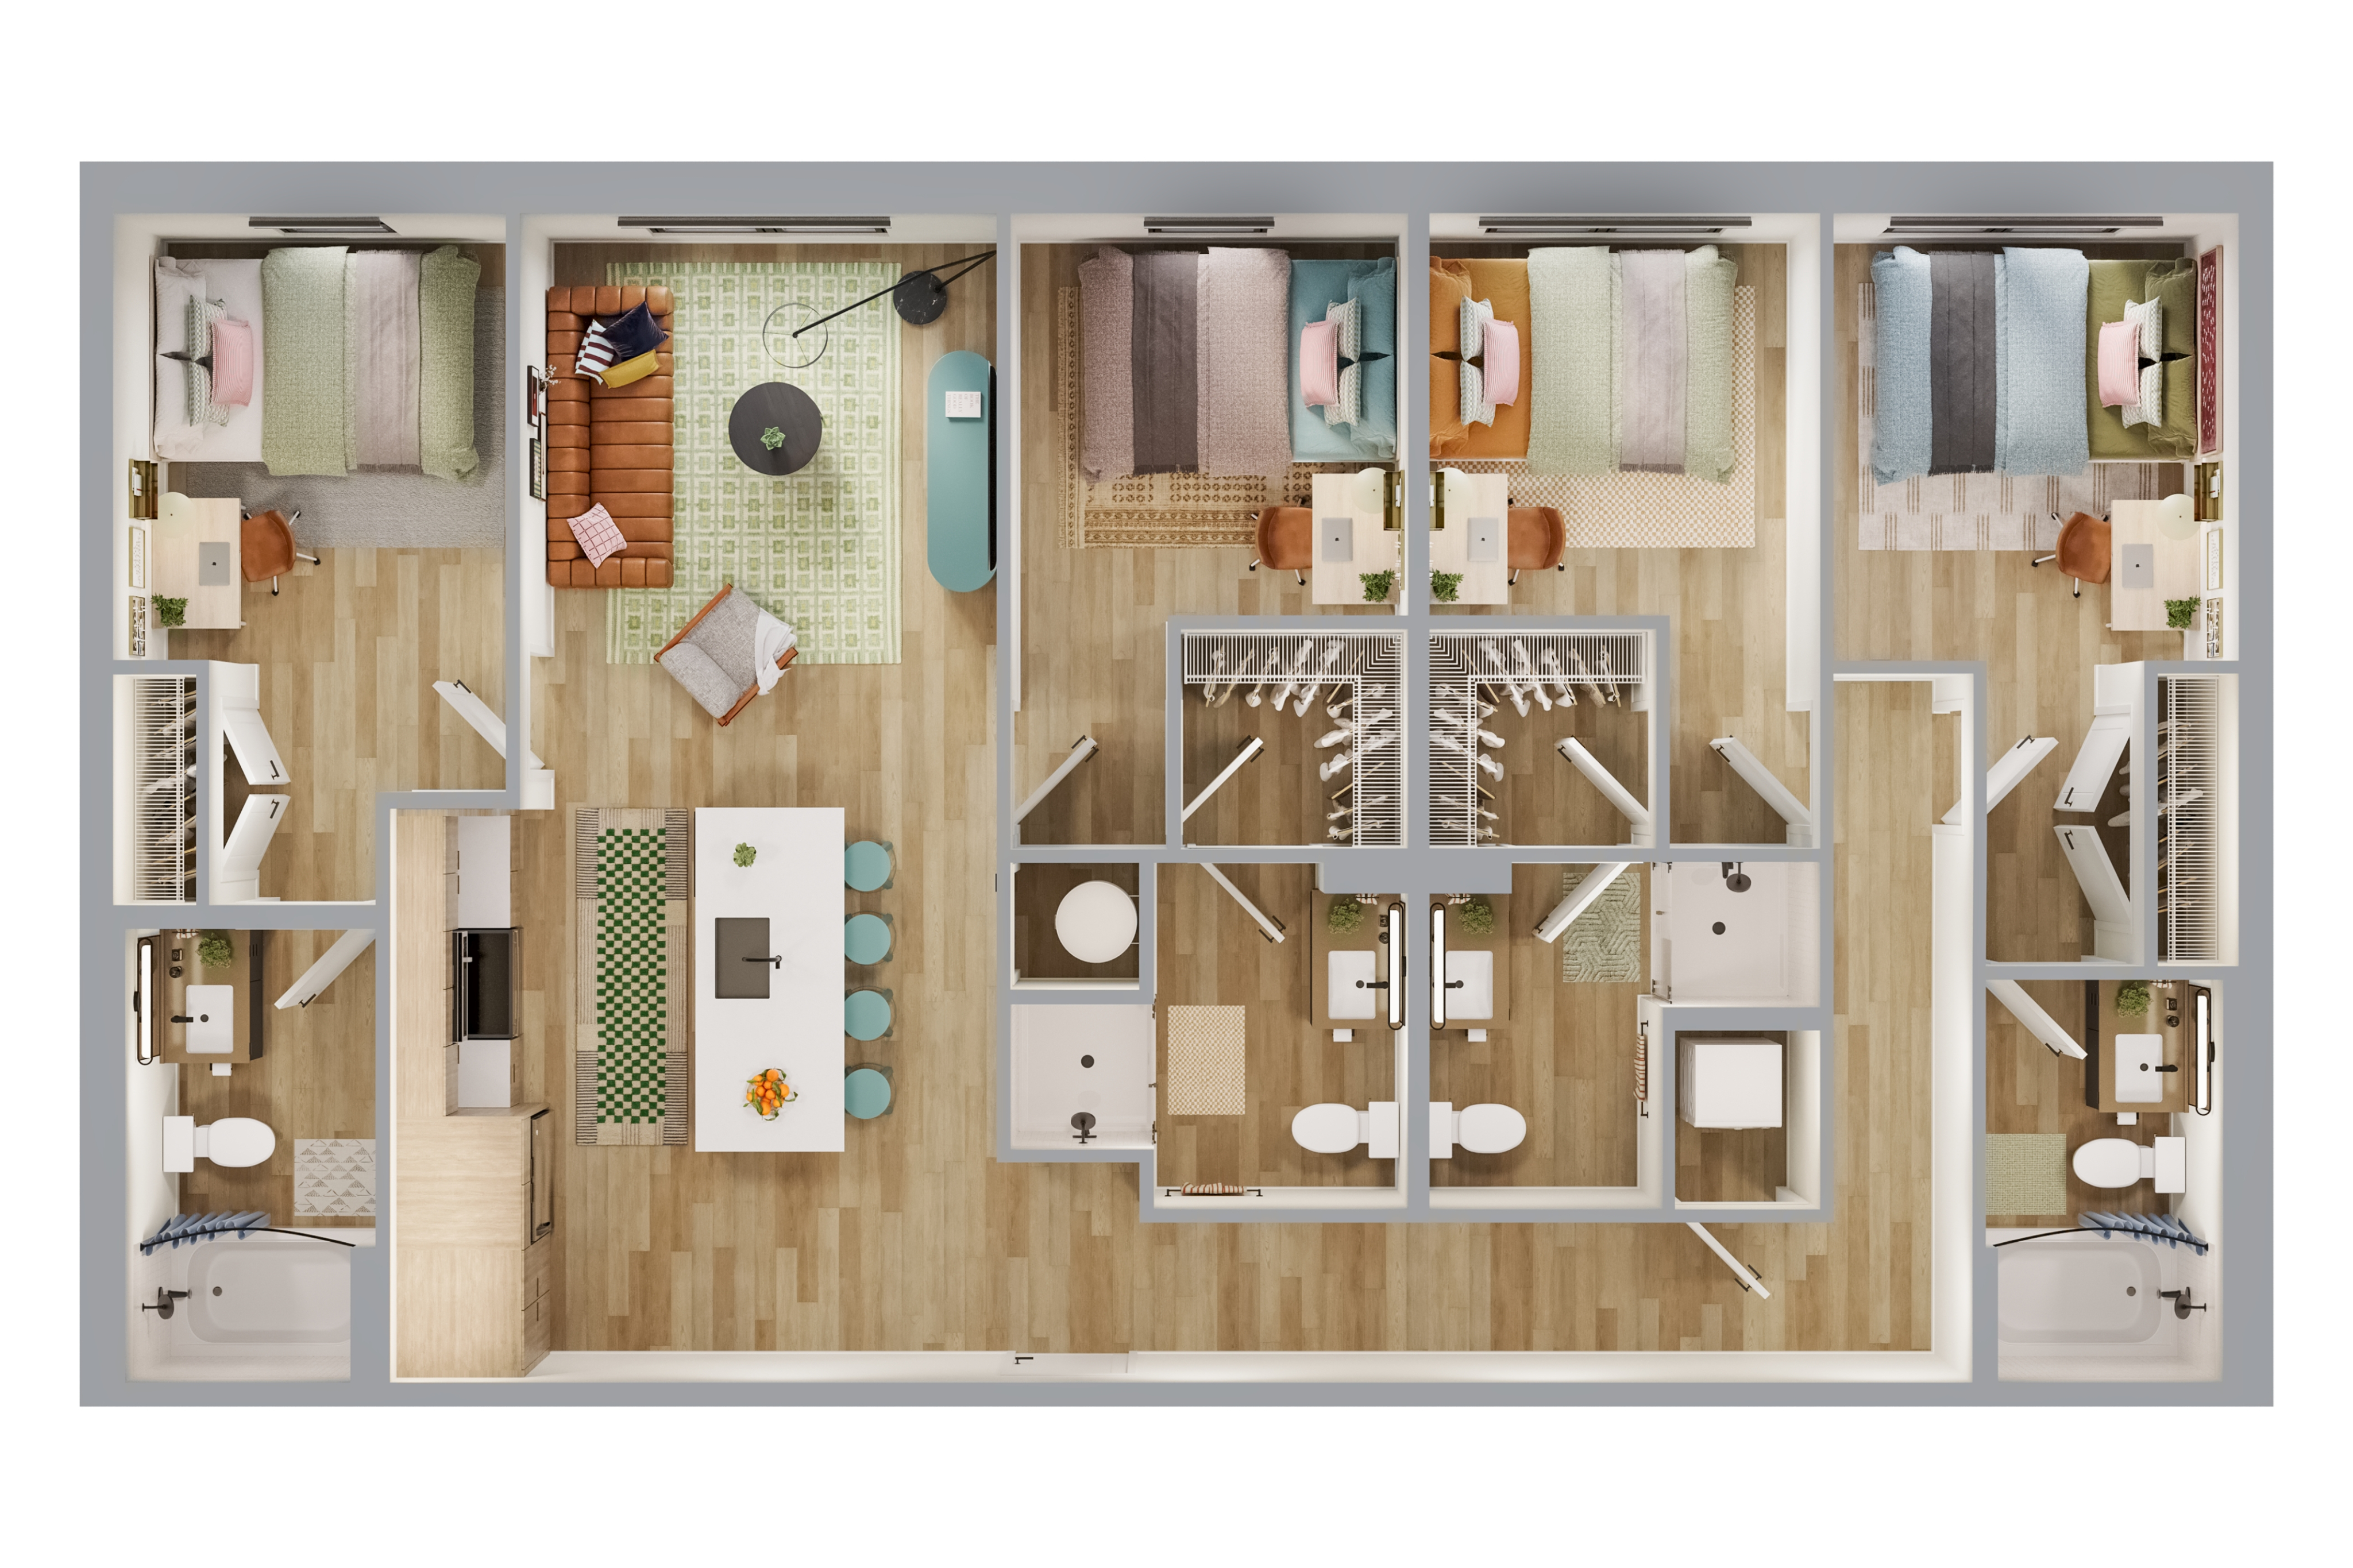
/
4BR/4BA - D3
4 bed
4 bath
1,231
SqFt
Floor plan overview
Welcome to the 4BR/4BA - D3 Floor Plan, a refined living space in Fayetteville designed to meet your lifestyle needs. Spanning an impressive square footage range, this floor plan is perfect for anyone seeking a thoughtful blend of comfort and functionality. With features like modern amenities including a swimming pool, fitness center, and in-unit laundry, you'll experience a unique living environment that is both convenient and luxurious. Don't miss out on this opportunity – contact us today to schedule your tour of this exceptional floor plan.
$1,169
Lease term: Annual (08/06/2027 - 07/28/2028)
2
Space Options Available
4/4
Beds/Baths
1,231
SqFt
Frequently Asked Questions
The 4BR/4BA - D3 floor plan features 4 bedrooms and 4 bathrooms.
The 4BR/4BA - D3 floor plan is approximately 1,231 square feet. Actual square footage may vary by unit.
Pet information is available for VERVE Fayetteville. Please refer to the property's pet policy page for full details on pet allowances and any applicable fees.