
Back
4BR/4BA - D1A
$1,103
• Lease term: Annual (08/06/2027 - 07/28/2028)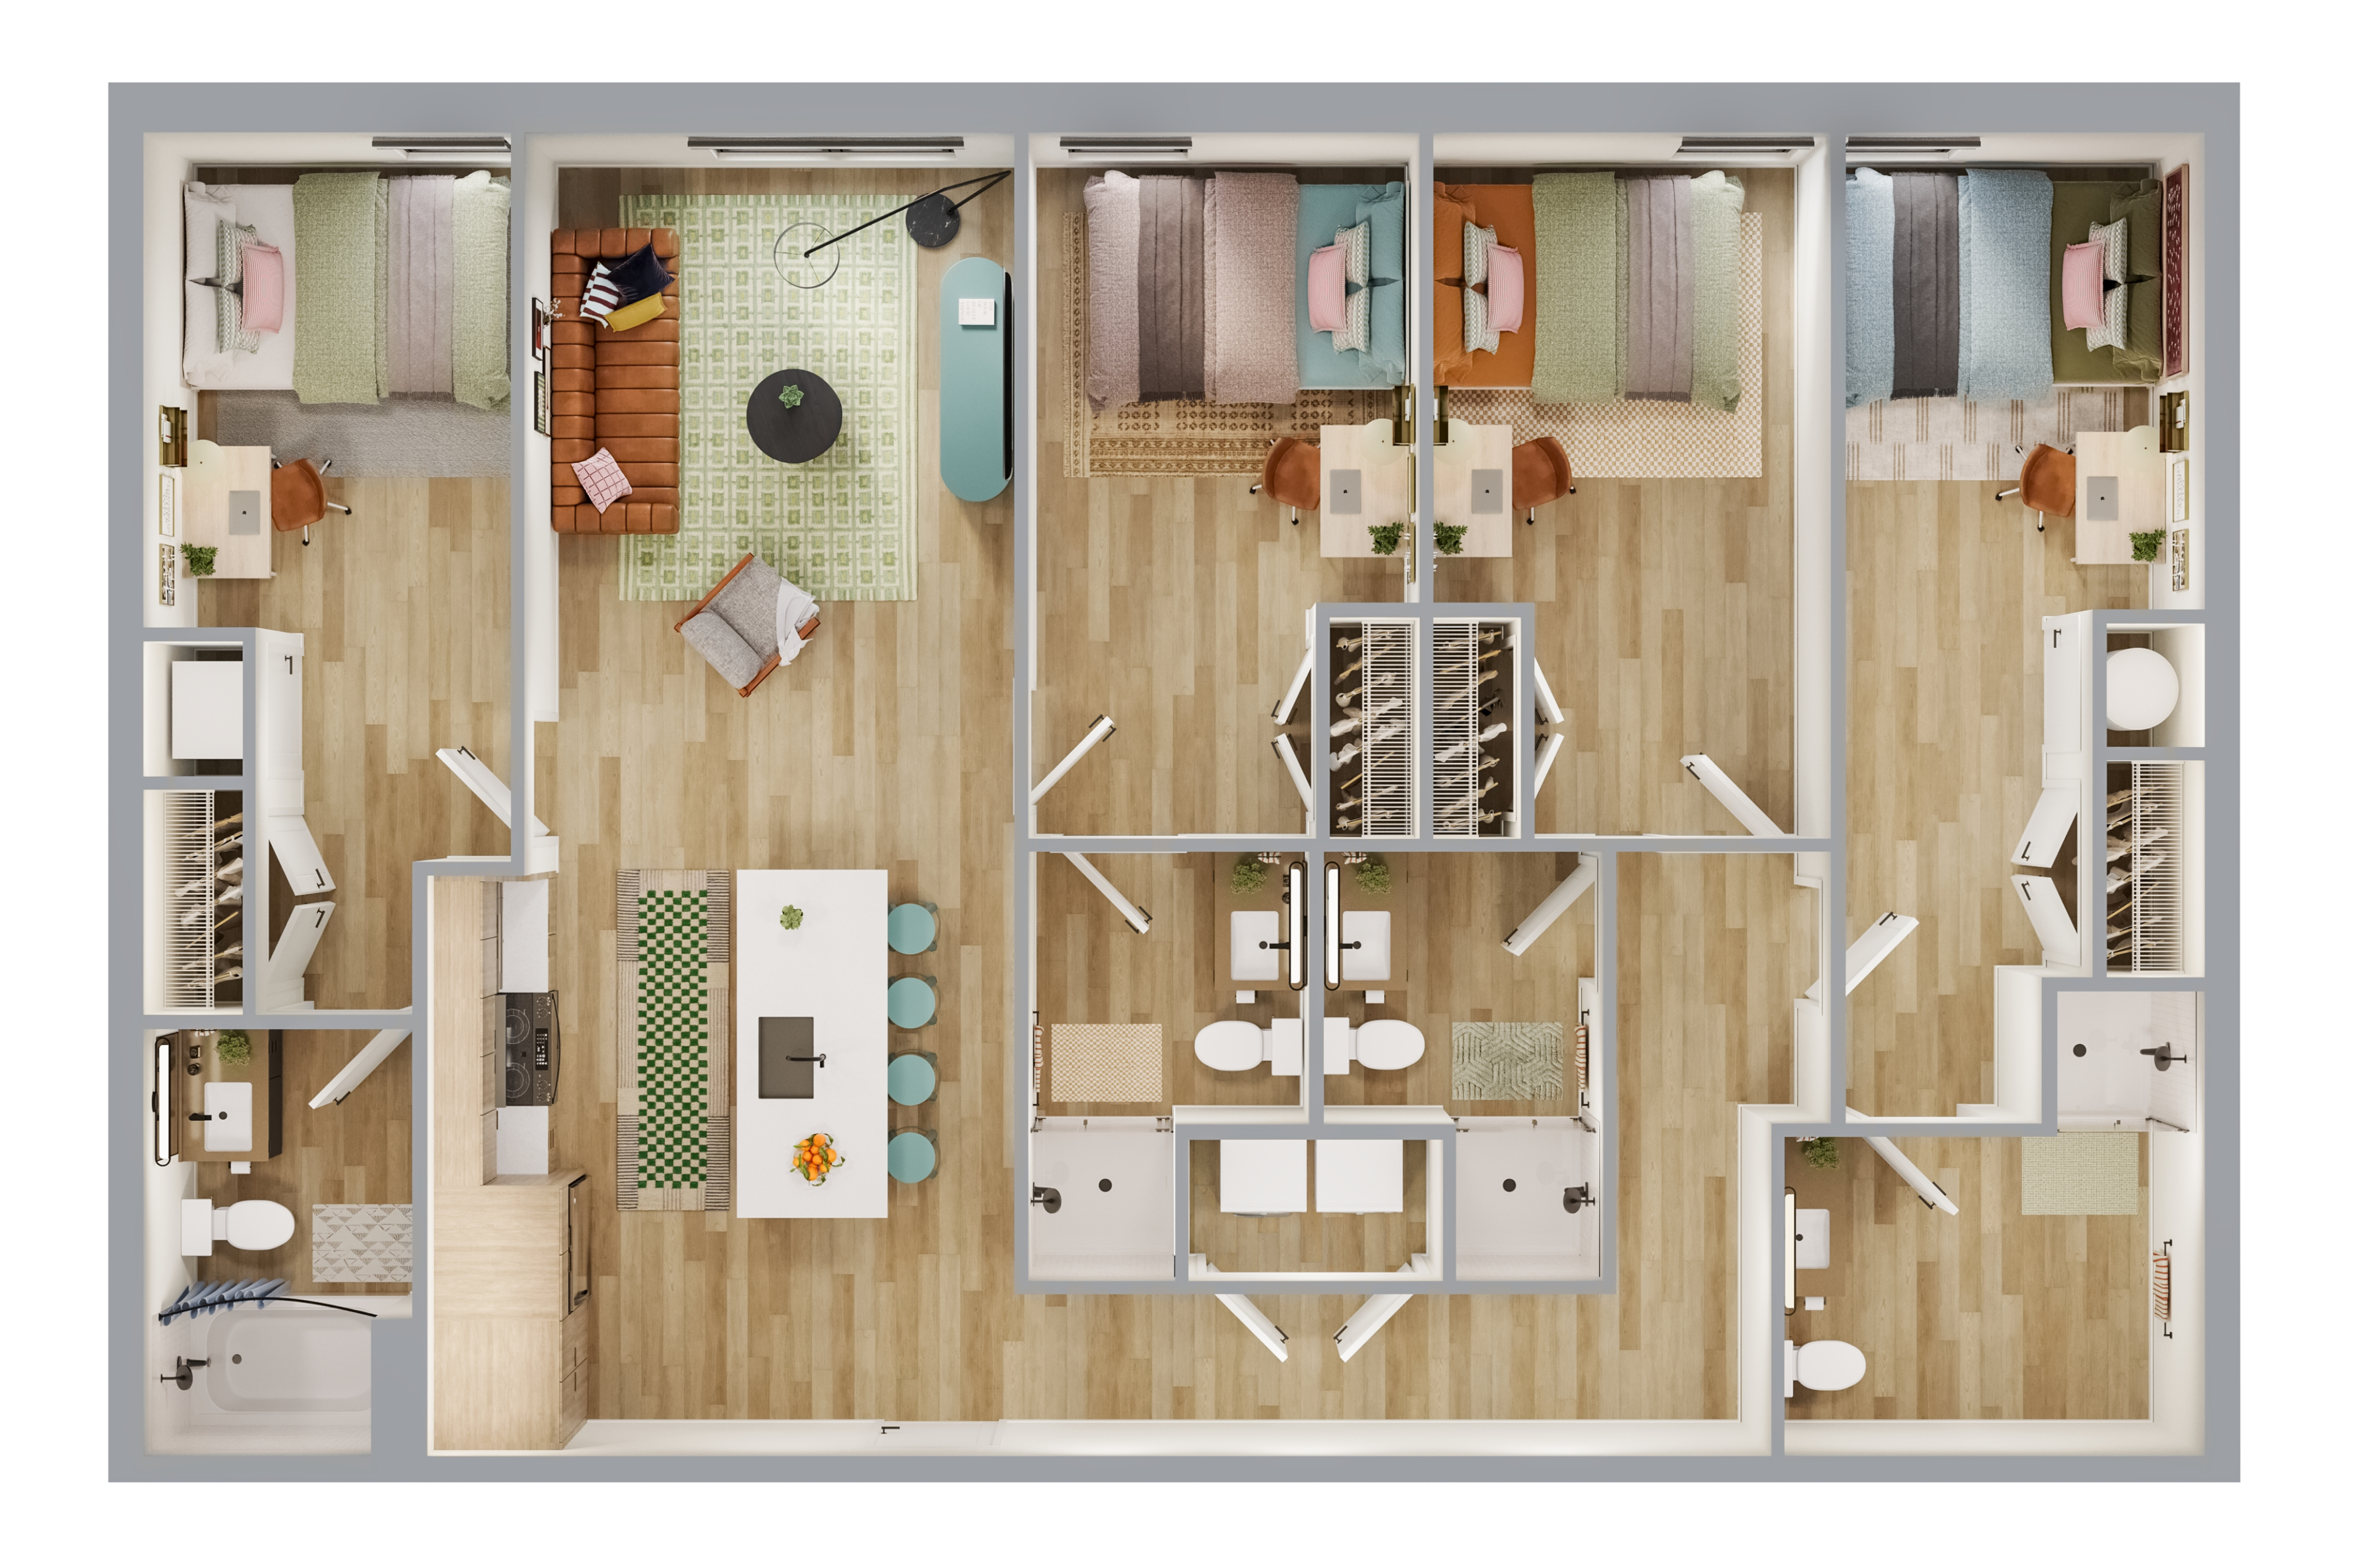
/
4BR/4BA - D1A
4 bed
4 bath
1,320
SqFt
Floor plan overview
Discover the thoughtfully crafted 4BR/4BA D1A Floor Plan in vibrant Fayetteville. This layout features a range of square feet, offering a perfect blend of luxury and comfort. With high-end amenities like in-unit laundry and a modern kitchen, this living space will suit your dynamic lifestyle. Unwind in a welcoming environment with access to a sophisticated swimming pool and state-of-the-art fitness center. Contact us today to schedule your tour of this remarkable floor plan.
$1,103
Lease term: Annual (08/06/2027 - 07/28/2028)
1
Space Option Available
4/4
Beds/Baths
1,320
SqFt
Frequently Asked Questions
The 4BR/4BA - D1A floor plan features 4 bedrooms and 4 bathrooms.
The 4BR/4BA - D1A floor plan is approximately 1,320 square feet. Actual square footage may vary by unit.
Pet information is available for VERVE Fayetteville. Please refer to the property's pet policy page for full details on pet allowances and any applicable fees.