
Back
2BR/2BA - B1
$1,279
• Lease term: Annual (08/06/2027 - 07/28/2028)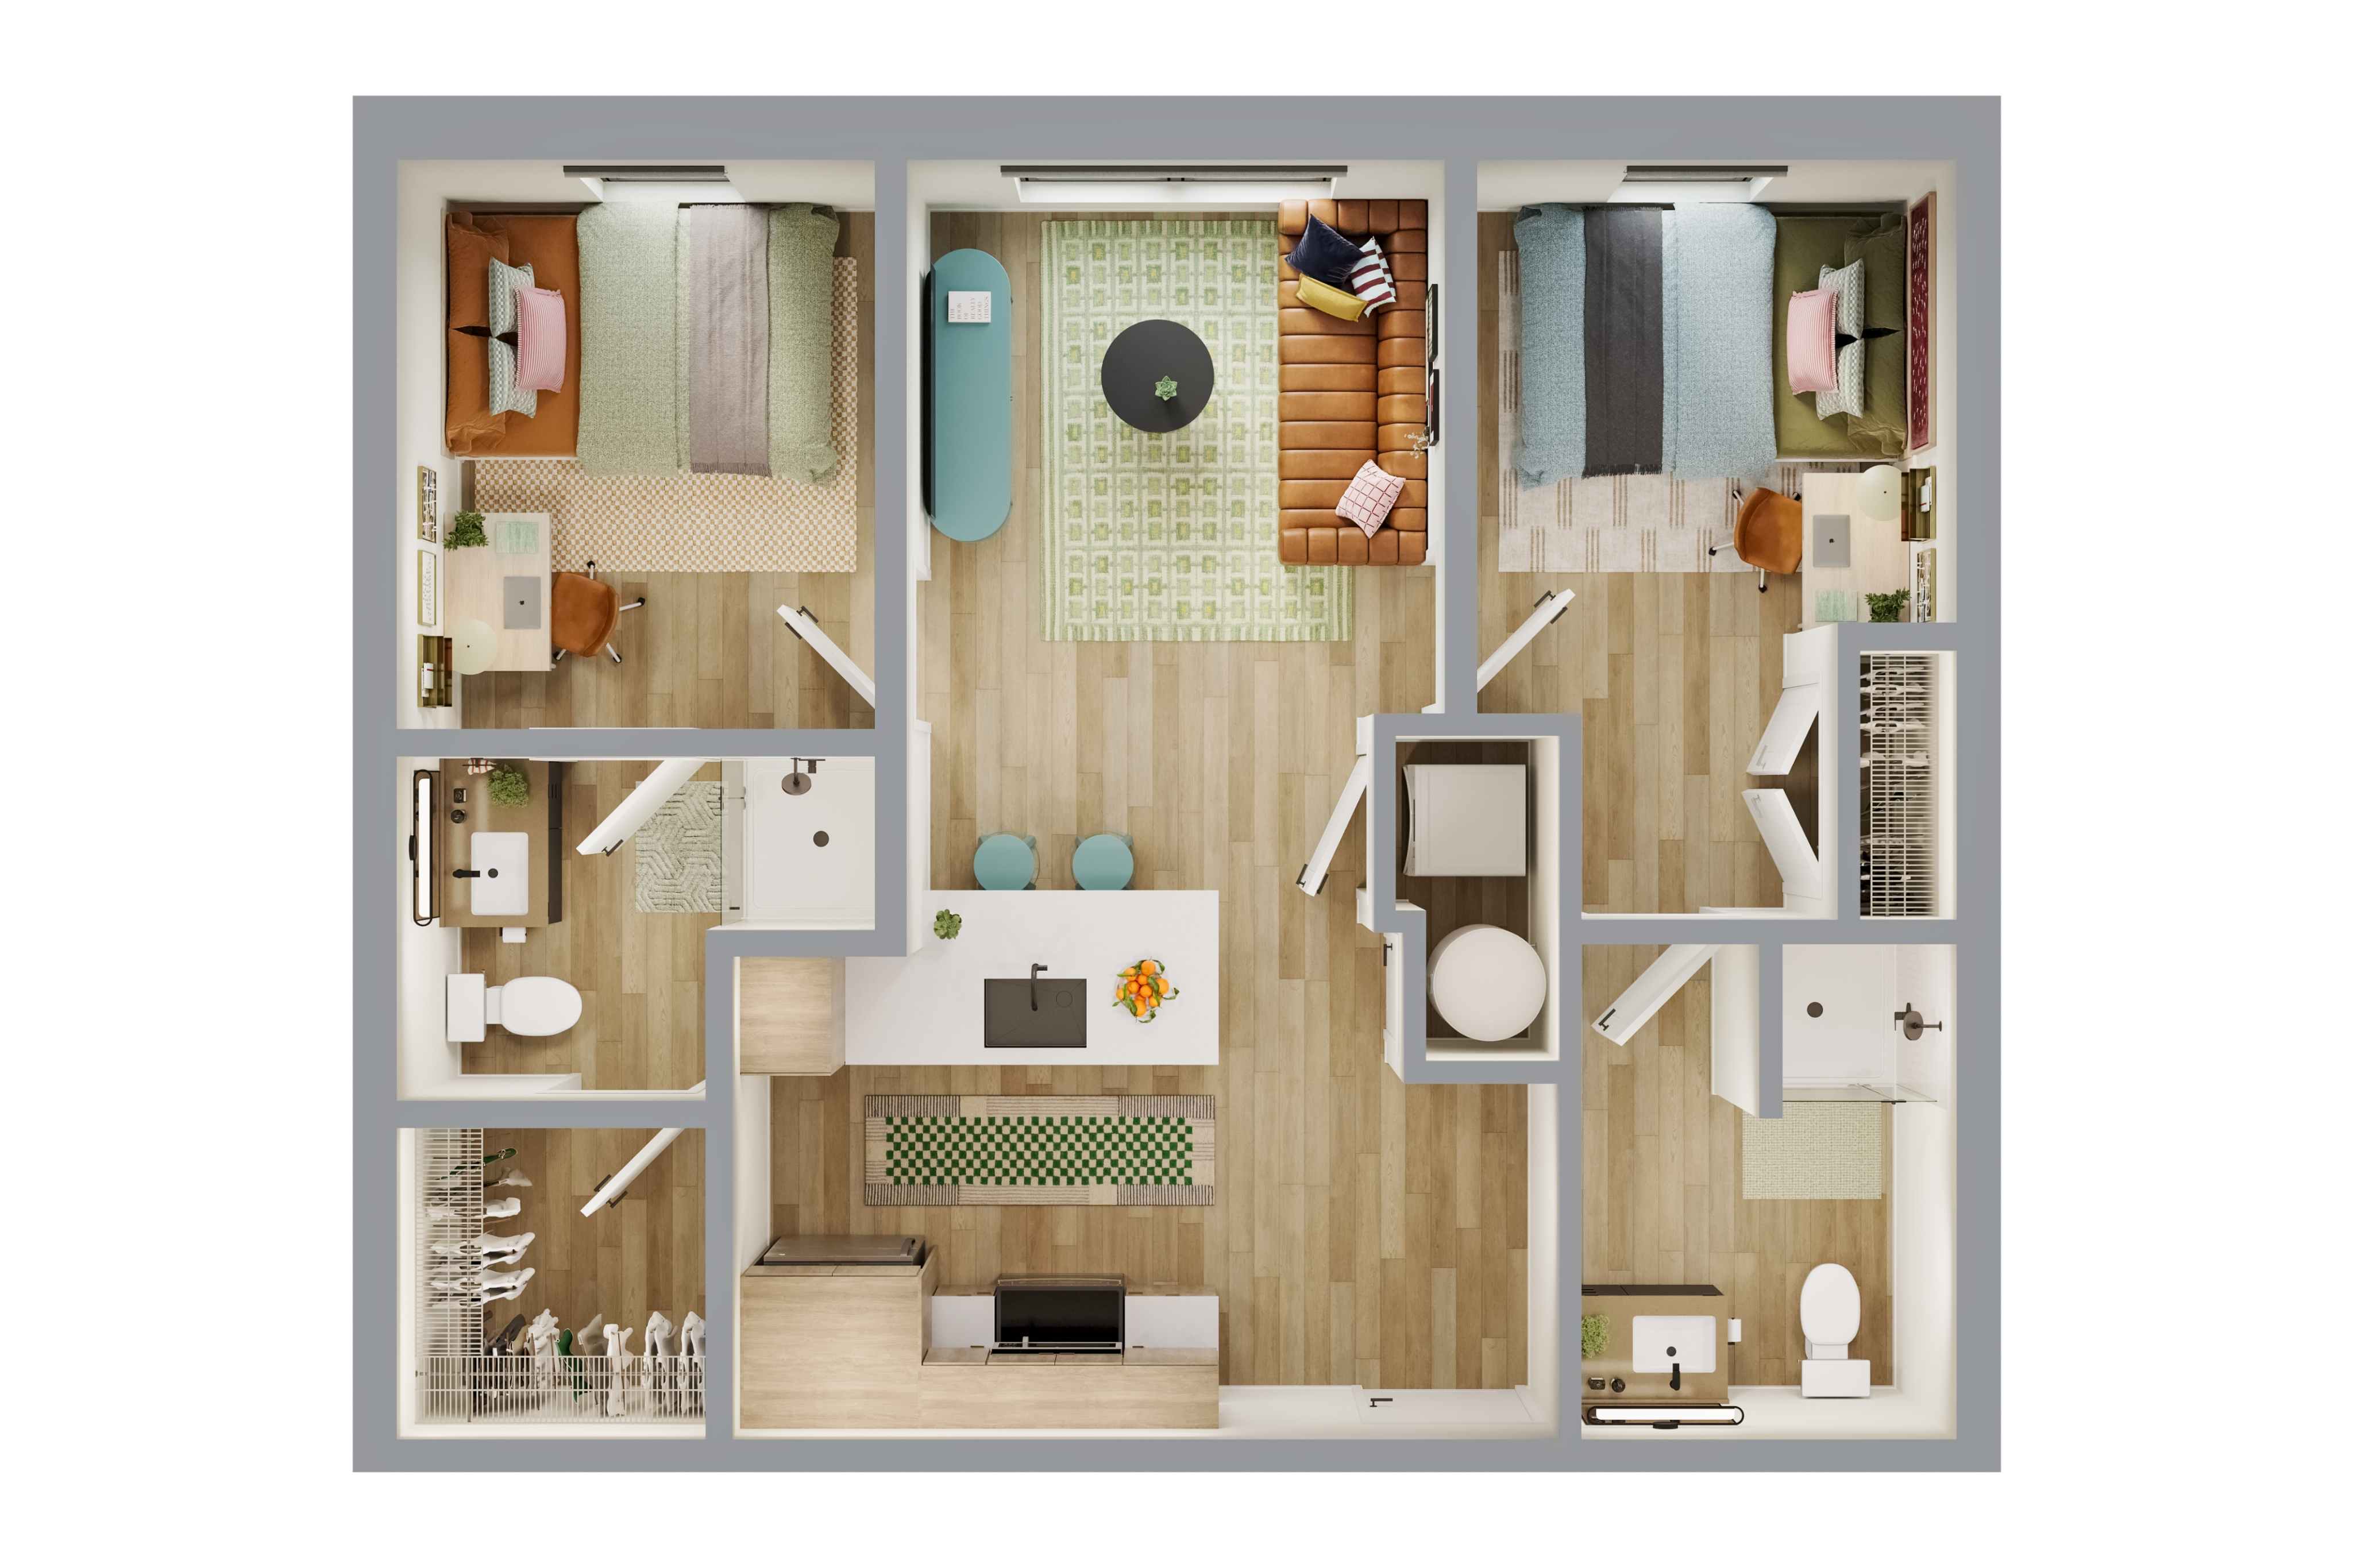
/
2BR/2BA - B1
2 bed
2 bath
653
SqFt
Floor plan overview
2BR/2BA - B1 Floor Plan offers contemporary living in Fayetteville, perfect for those seeking a stylish and comfortable atmosphere. With a thoughtful layout, this floor plan spans between minimum square feet and maximum square feet, providing ample space for relaxation and entertainment. Enjoy dynamic amenities such as a swimming pool, fitness center, in-unit laundry, and more. This innovative design is a haven for modern living. Contact us today to schedule your tour of this exceptional floor plan.
$1,279
Lease term: Annual (08/06/2027 - 07/28/2028)
3
Space Options Available
2/2
Beds/Baths
653
SqFt
Frequently Asked Questions
The 2BR/2BA - B1 floor plan features 2 bedrooms and 2 bathrooms.
The 2BR/2BA - B1 floor plan is approximately 653 square feet. Actual square footage may vary by unit.
Pet information is available for VERVE Fayetteville. Please refer to the property's pet policy page for full details on pet allowances and any applicable fees.